
Basic Information
- MLS # A12111343
- Type Condominium
- Status Active
- Subdivision/Complex Fisher Island
- Year Built 1990
- Total Sqft 4,590
- Date Listed 11/03/2026
- Days on Market 0
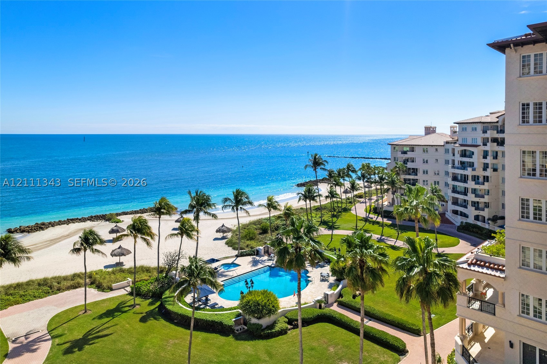
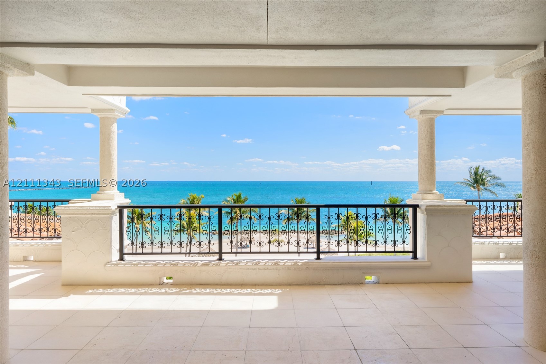
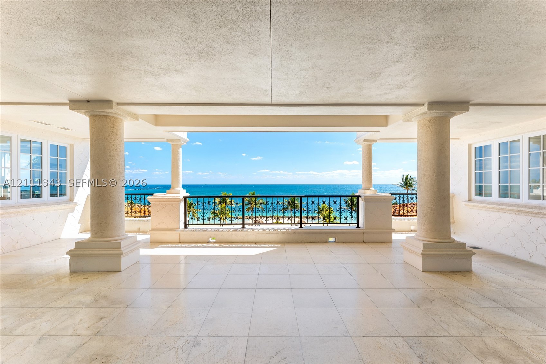
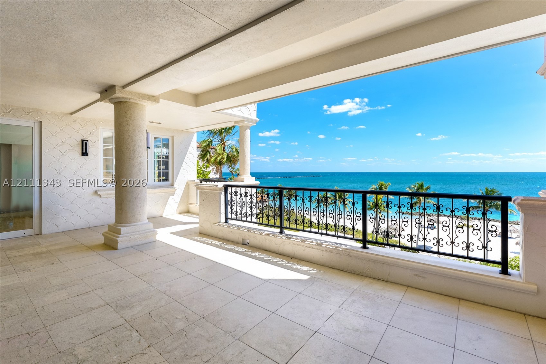
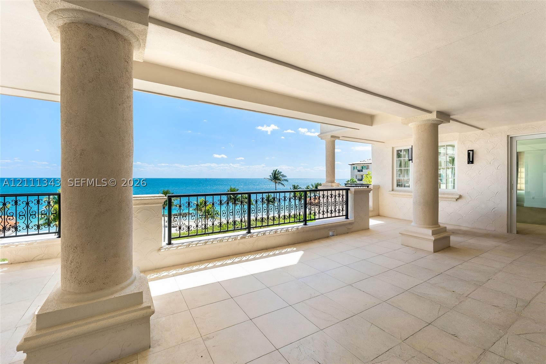
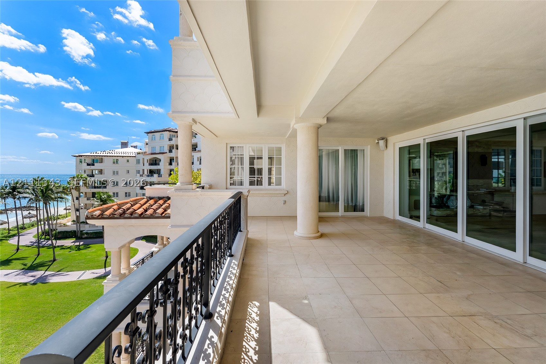
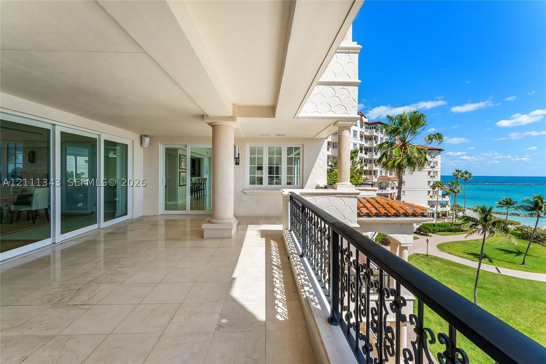
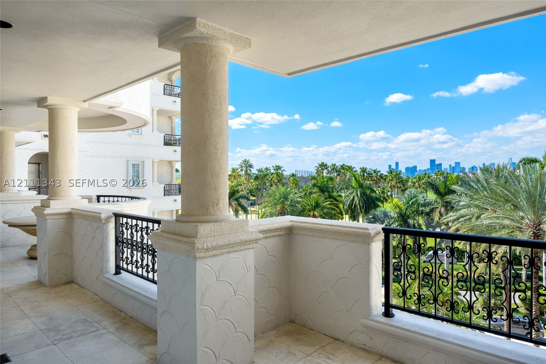
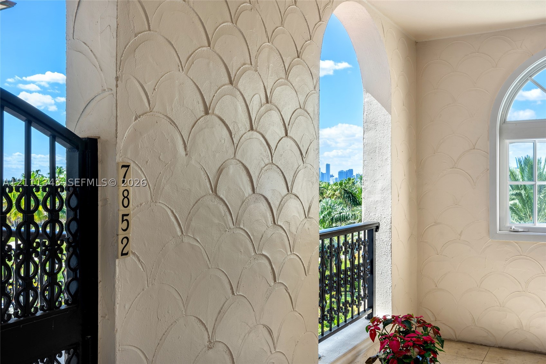
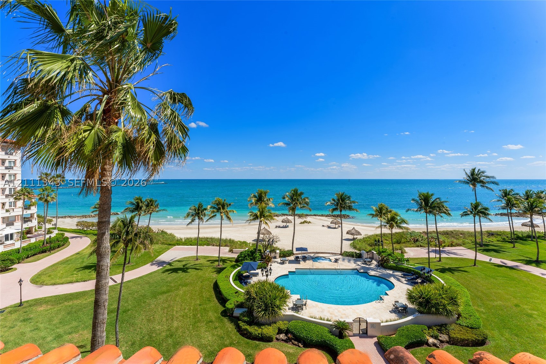
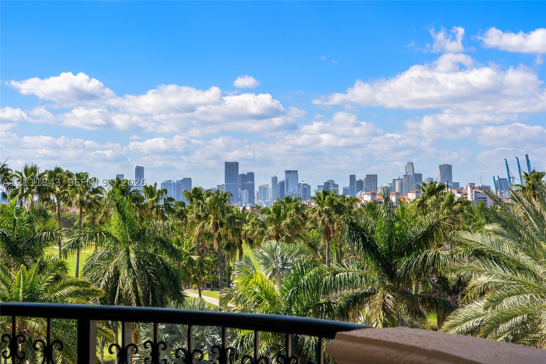
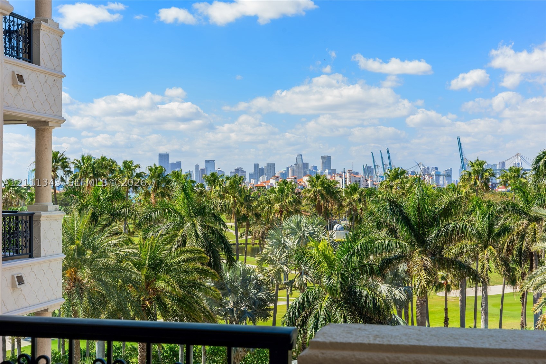
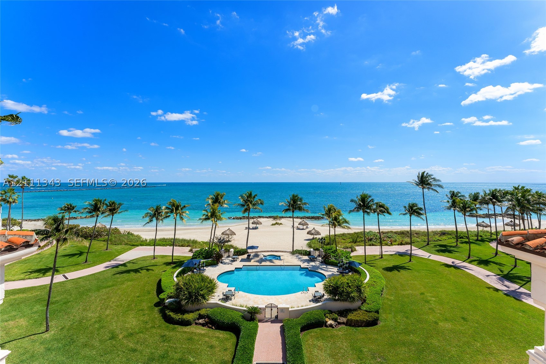
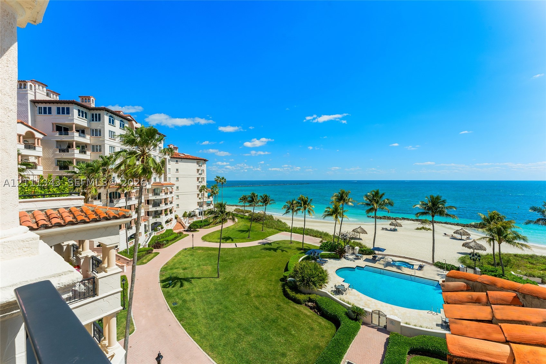
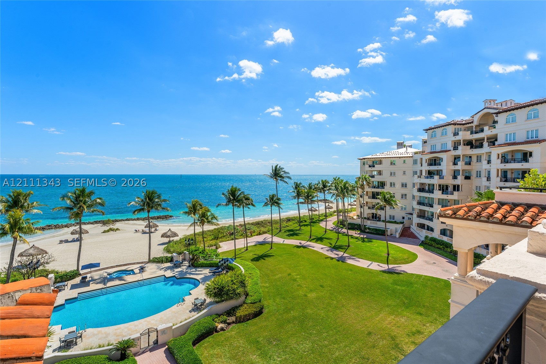
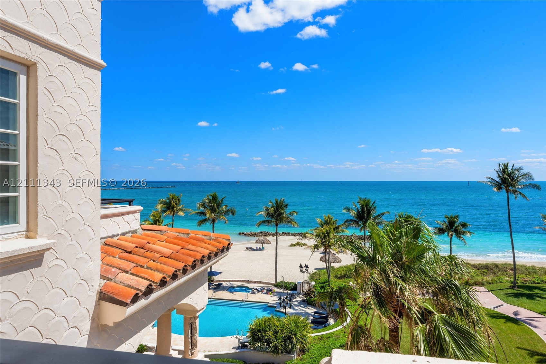
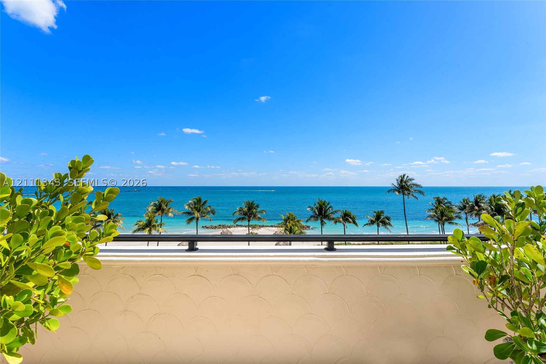
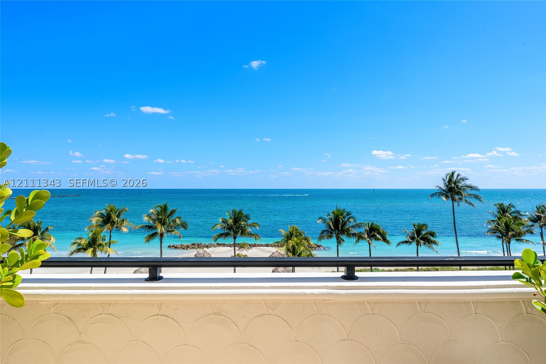
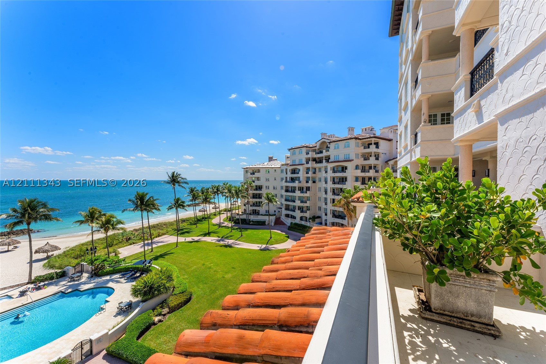
Exceptional oceanfront living in this brand-new, completely renovated Oceanside G Plan unit, offering a combination of contemporary elegance, expansive interiors, & refined finishes. Perfectly reimagined featuring 4BR/4+1 BA with exquisite Riva Spain wide-plank wood flooring with an emphasis on sophisticated design & comfort. Encompassing 4,590 SF of interior living space & 1,318 SF across 5 private terraces, offering unobstructed sunrise-ocean views, & western views over golf course & Miami skyline. Double-doors open to an impressive foyer leading to spacious living & entertaining areas. A grand living room offers multiple seating areas, floor-to-ceiling sliding glass doors opening to a spacious terrace, and an elegantly designed curved bar w/wine refrigeration. An open-concept gourmet kitchen seamlessly connects to the expansive family & dining areas, providing an inviting setting with direct access to the outdoor terraces. The kitchen sports an impressive center island, premium Sub-Zero & Wolf appliances, dual dishwashers, custom cabinetry, and a separate pantry. The luxurious primary suite offers a private retreat w/generous proportions, a comfortable sitting area, and sliding glass doors opening to its own terrace. A large custom walk-in closet & spa-style primary bathroom features dual vanities, a separate glass-enclosed shower & a private water closet. The 3 additional bedrooms are each thoughtfully designed w/private ensuite bathrooms. Enjoy 5-star Fisher amenities.
Amenities
- Basketball Court
- Boat Dock
- Marina
- Fitness Center
- Barbecue
- Other
- Picnic Area
- Pool
- Sauna
- Spa Hot Tub
- Tennis Courts
- Trails
- Elevators
Exterior Features
- Waterfront Yes
- Parking Spaces 2
- Pool Yes
- View Ocean
- Construction Type C B S Concrete Block Structure, Block
- Waterfront Description Ocean Access, Ocean Front
- Parking Description Assigned, Attached, Garage, Golf Cart Garage, Two Or More Spaces
- Exterior Features Balcony
- Style Condominium
Interior Features
- Adjusted Sqft 4,590Sq.Ft
- Cooling Description Central Air, Electric
- Equipment Appliances Built In Oven, Dryer, Dishwasher, Electric Range, Disposal, Ice Maker, Microwave, Refrigerator, Washer
- Floor Description Hardwood, Marble, Other, Wood
- Heating Description Central, Electric
- Interior Features Built In Features, Bedroom On Main Level, Breakfast Area, Dual Sinks, Entrance Foyer, Living Dining Room, Main Living Area Entry Level, Split Bedrooms, Separate Shower, Bar
- Sqft 4,590Sq.Ft
Property Features
- Address 7852 Fisher Is Dr #7852
- Aprox. Lot Size 4,590
- Association Fee Frequency Quarterly
- Attached Garage 1
- City Miami Beach
- Construction Materials C B S Concrete Block Structure, Block
- County Miami- Dade
- Covered Spaces 2
- Direction Faces East
- Furnished Info no
- Garage 2
- Listing Terms Cash, Conventional
- Occupant Type Call Agent
- Parking Features Assigned, Attached, Garage, Golf Cart Garage, Two Or More Spaces
- Patio And Porch Features Balcony, Open
- Pets Allowed Conditional, Yes
- Pool Features Heated
- Possession Closing And Funding
- Postal City Miami Beach
- Public Survey Township 30
- HOA Fees $16,123
- Subdivision Complex Oceanside Fisher Isl Cond
- Subdivision Info Fisher Island
- Tax Amount $151,238
- Tax Legal desc OCEANSIDE FISHER ISL CONDO NO 3 UNIT 7852 UNDIV 5.03 INT IN COMMON ELEMENTS OFF REC 14778-229 OR 19062-2893 04 2000 1 COC 25475-0657 03 20
- Tax Year 2025
- Terms Considered Cash, Conventional
- Type of Property Condominium
- View Ocean
- Window Features Sliding
- Year Built Details Resale
- Waterfront Description Ocean Access, Ocean Front
7852 Fisher Is Dr #7852
Miami Beach, FL 33109Similar Properties ForSale
The multiple listing information is provided by the Miami Association of Realtors® from a copyrighted compilation of listings. The compilation of listings and each individual listing are ©2023-present Miami Association of Realtors®. All Rights Reserved. The information provided is for consumers' personal, noncommercial use and may not be used for any purpose other than to identify prospective properties consumers may be interested in purchasing. All properties are subject to prior sale or withdrawal. All information provided is deemed reliable but is not guaranteed accurate, and should be independently verified. Listing courtesy of: Coldwell Banker Realty. tel: 305-672-6300
Real Estate IDX Powered by: TREMGROUP

