
Basic Information
- MLS # A11995078
- Type Single Family Residence
- Status Pending
- Subdivision/Complex Snapper Creek Village Amd
- Year Built 2017
- Total Sqft 15,600
- Date Listed 04/05/2026
- Days on Market 202
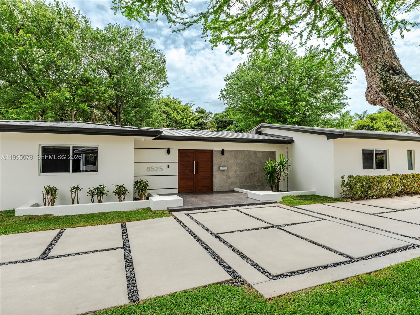
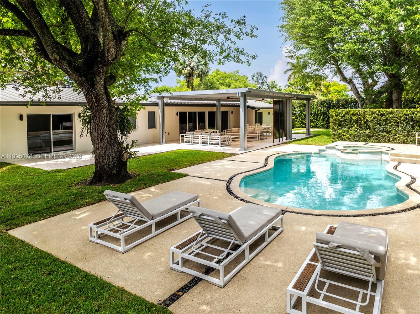
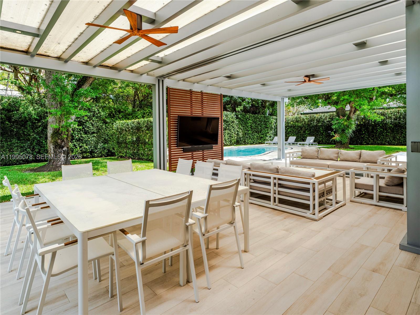
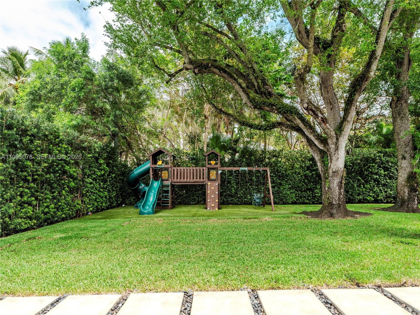
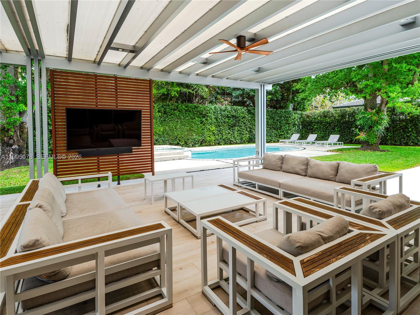
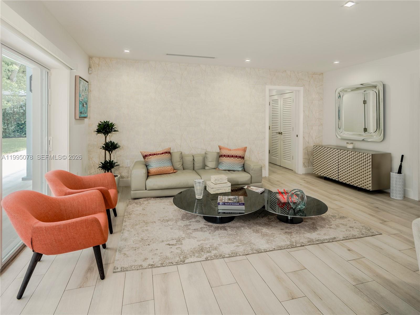
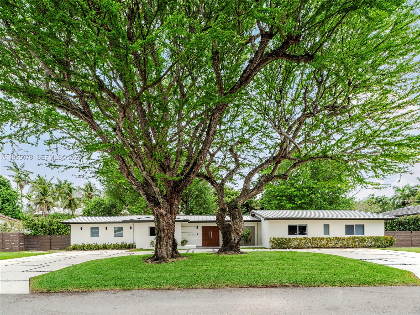
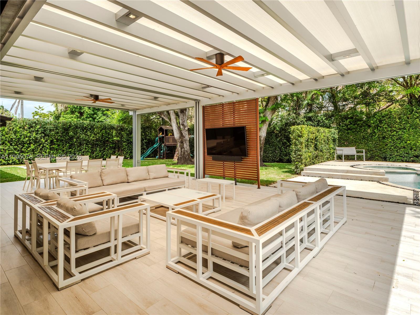
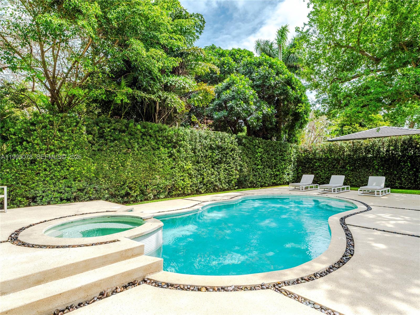
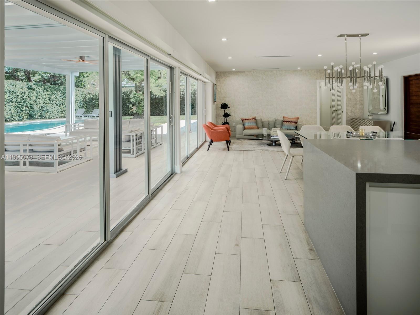
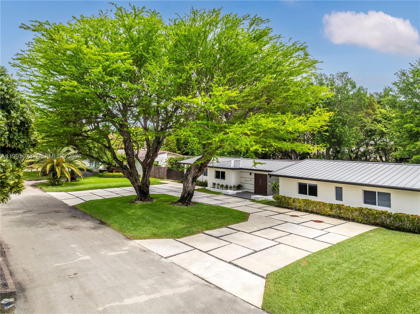
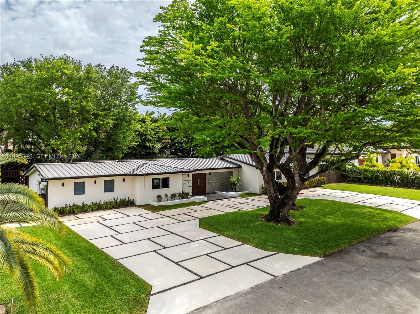
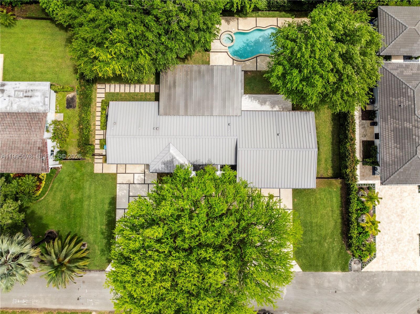
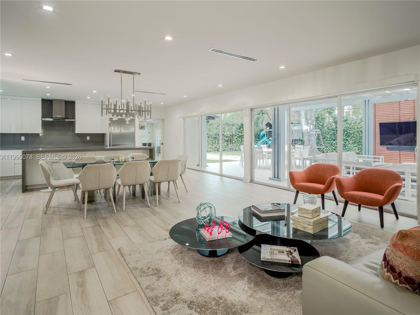
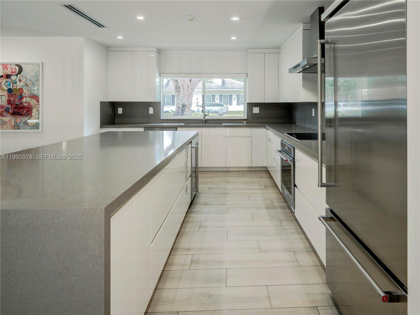
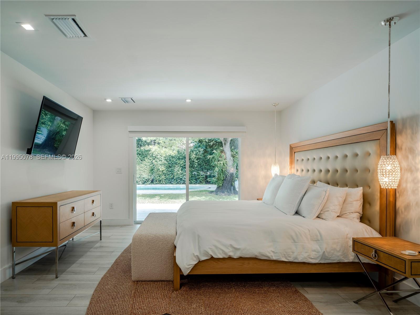
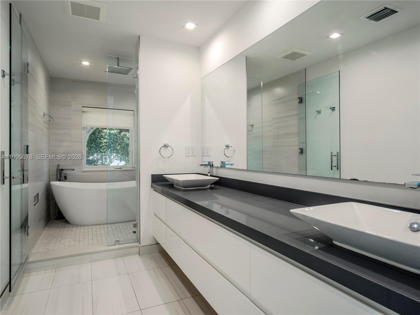
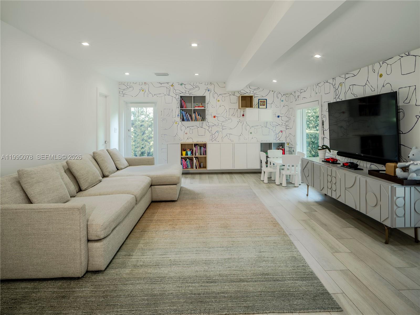
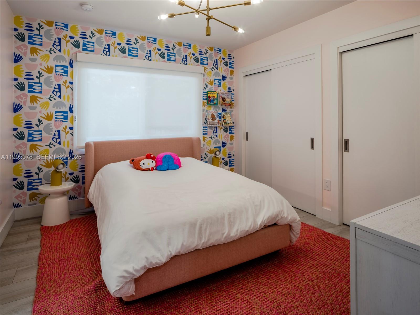
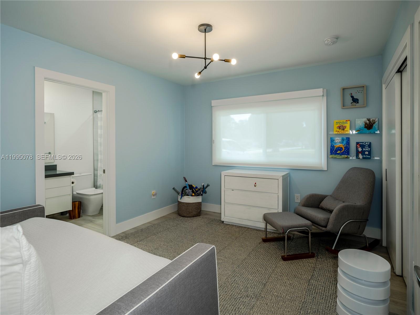
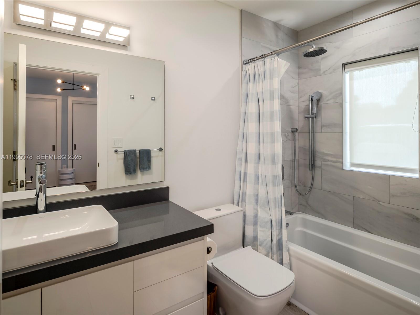
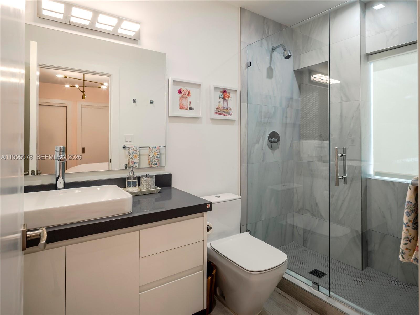
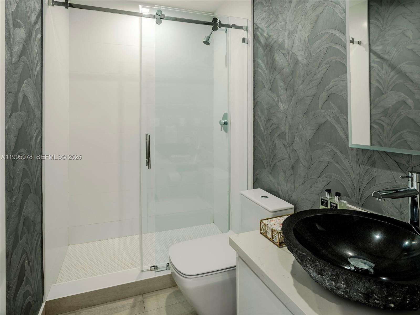
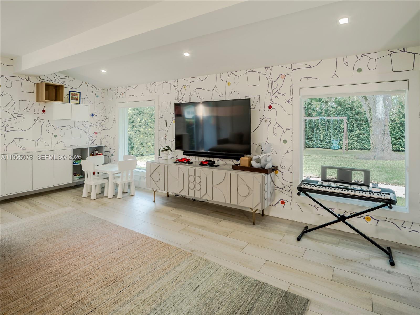
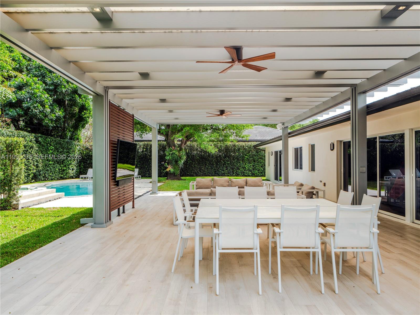
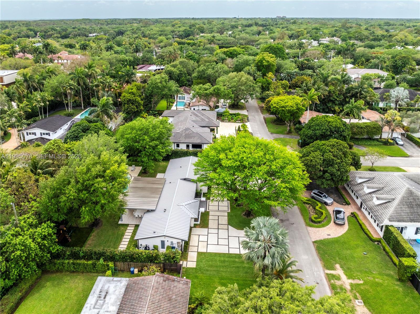
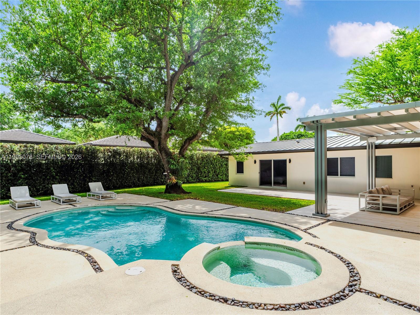
Completely rebuilt in 2017 (construction permits available), this exceptional residence provides 3374 SF of indoor & covered outdoor areas. Every major system and finish has been thoughtfully upgraded, creating a turnkey home designed for both comfort and style. The renovation included electrical systems (buried utility lines), updated plumbing (removed cast iron pipes). Interior and exterior improvements include reconfigured hurricane resistant windows and doors, framing & drywall, interior doors, bathrooms, flooring. The kitchen and baths showcase modern cabinetry, countertops, and appliances. A metal roof with gutters throughout, while mechanical systems were upgraded to include two-zone air conditioning, ducts, and tankless water heaters for optimal efficiency and comfort. Designed with outdoor living in mind, the property features a resort-style heated and cooled pool, along with a custom pergola complete with ceiling fans and a built-in sound system—perfect for entertaining year-round. The lush landscaping includes a fully irrigated yard with three sprinkler zones, a dedicated children’s play area, and a mature podocarpus hedge providing privacy and greenery. Five mature trees, including three stately oaks, further enhance the property’s natural beauty and shade. This is a rare opportunity to own a home, on a 15,600 SF lot, that offers the character of a classic build with the systems, finishes, and lifestyle of a much newer residence.
Exterior Features
- Waterfront No
- Parking Spaces 0
- Pool Yes
- View Garden
- Construction Type Block
- Parking Description Circular Driveway, Driveway, Parking Pad
- Exterior Features Deck, Fence, Lighting
- Roof Description Metal
- Style Single Family Residence
Interior Features
- Adjusted Sqft 2,460Sq.Ft
- Cooling Description Zoned
- Equipment Appliances Dryer, Dishwasher, Electric Range, Electric Water Heater, Freezer, Disposal, Ice Maker, Microwave, Refrigerator, Self Cleaning Oven, Wine Cooler, Washer
- Floor Description Tile
- Heating Description Central, Electric
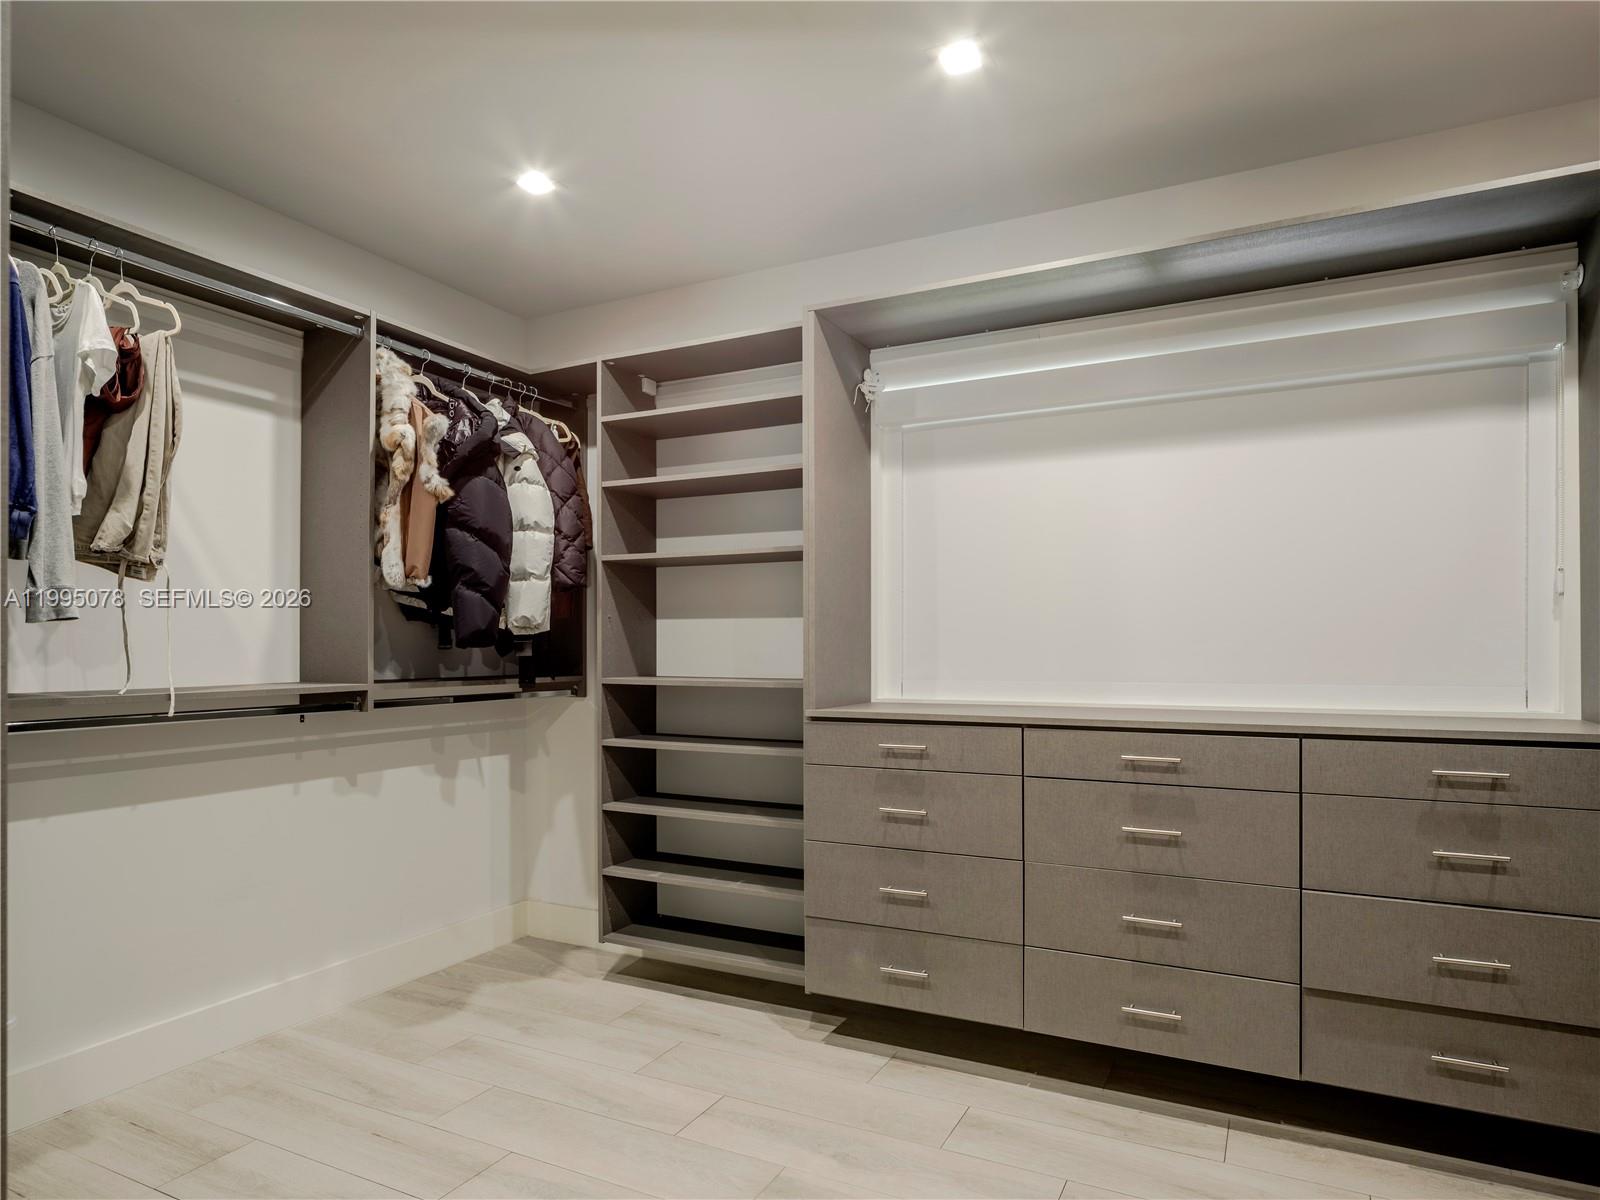
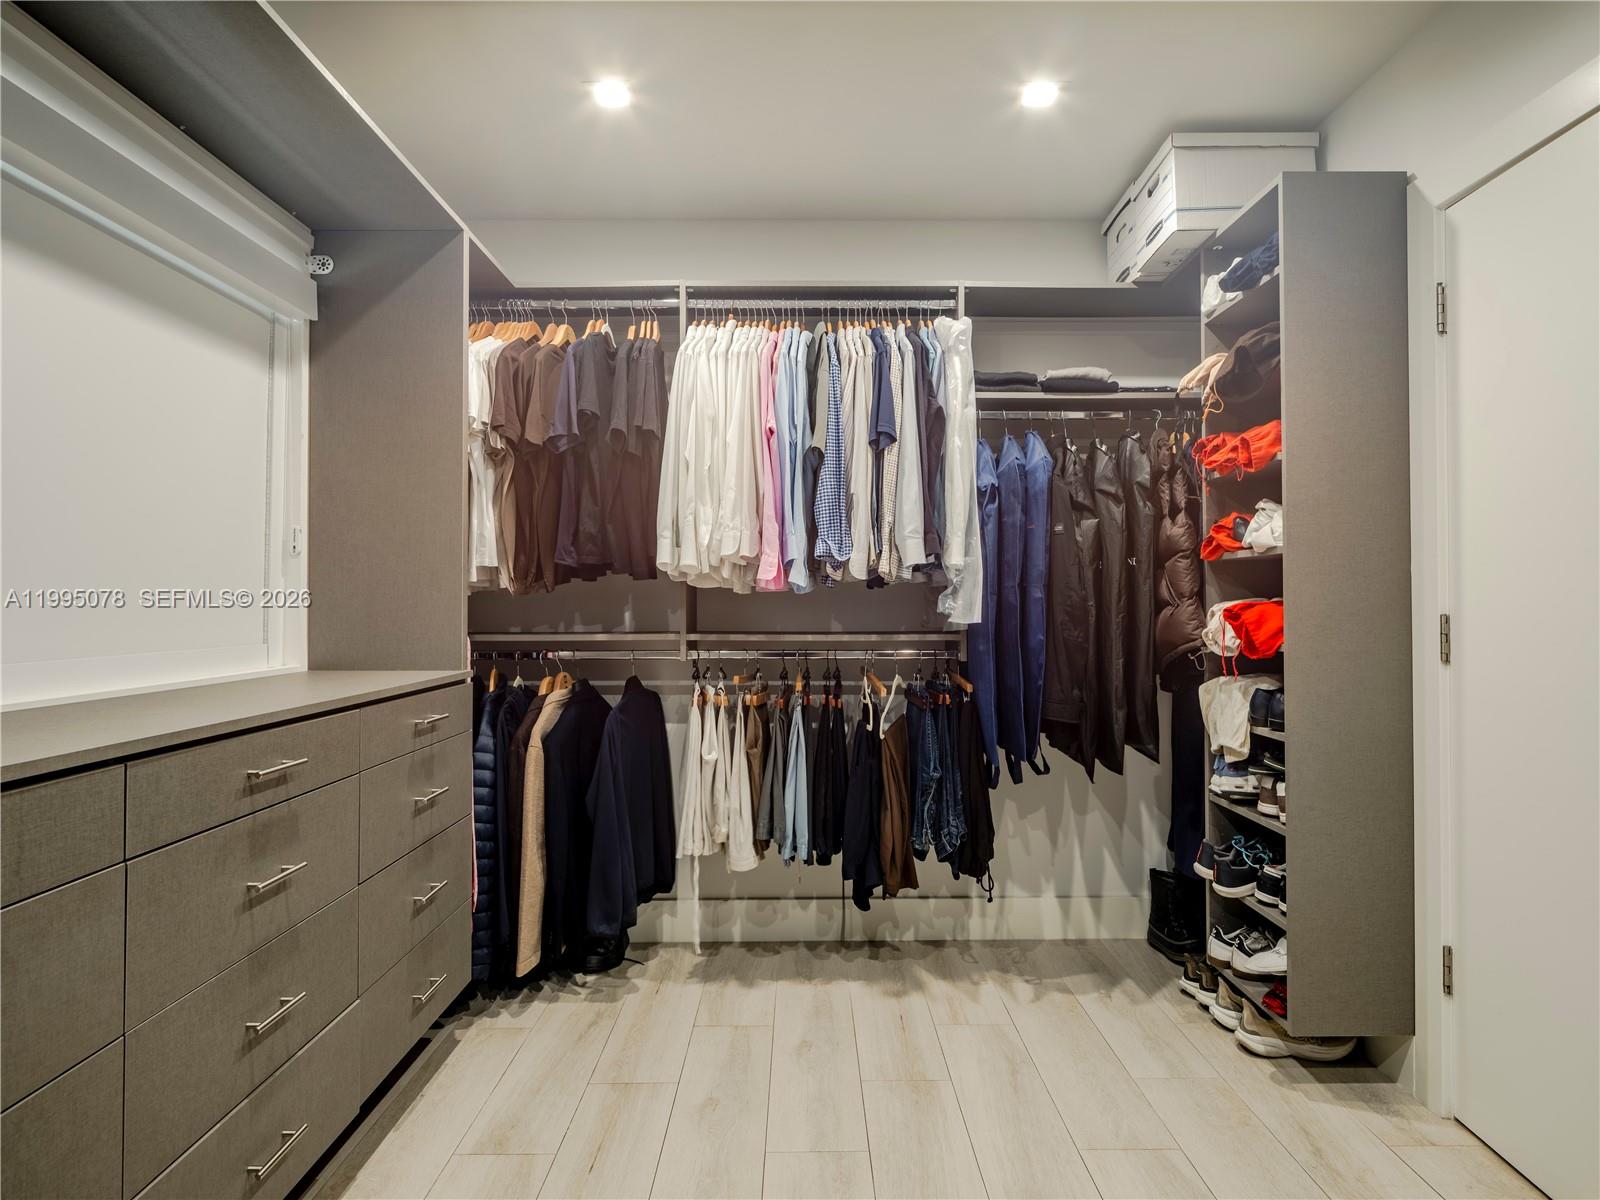
- Interior Features Built In Features, Bedroom On Main Level, Bathtub, Closet Cabinetry, Dual Sinks, First Floor Entry, Kitchen Island, Living Dining Room, Custom Mirrors, Separate Shower
- Sqft 2,460Sq.Ft
Property Features
- Address 8525 SW 54th Ct
- Aprox. Lot Size 15,600
- Architectural Style Detached, One Story
- City Miami
- Construction Materials Block
- County Miami- Dade
- Direction Faces East
- Furnished Info no
- Listing Terms Cash, Conventional
- Lot Features Quarter To Half Acre Lot, Sprinkler System
- Occupant Type Owner
- Parking Features Circular Driveway, Driveway, Parking Pad
- Patio And Porch Features Deck
- Pool Features Automatic Chlorination, Concrete, Fenced, Heated, In Ground, Other, Pool Equipment, Pool
- Possession Close Of Escrow, Negotiable
- Postal City Miami
- Public Survey Township 30
- Roof Metal
- Sewer Description Septic Tank
- Stories 1
- HOA Fees $0
- Subdivision Complex
- Subdivision Info Snapper Creek Village Amd
- Tax Amount $14,380
- Tax Legal desc SNAPPER CREEK VILLAGE AMD PL PB 65-54 LOT 12 BLK 1 LOT SIZE 130.000 X 120 OR 16742-2996 0495 1
- Tax Year 2025
- Terms Considered Cash, Conventional
- Type of Property Single Family Residence
- View Garden
- Water Source Public
- Window Features Blinds, Impact Glass
- Year Built Details Effective Year Built
8525 SW 54th Ct
Miami, FL 33143Similar Properties ForSale
The multiple listing information is provided by the Miami Association of Realtors® from a copyrighted compilation of listings. The compilation of listings and each individual listing are ©2023-present Miami Association of Realtors®. All Rights Reserved. The information provided is for consumers' personal, noncommercial use and may not be used for any purpose other than to identify prospective properties consumers may be interested in purchasing. All properties are subject to prior sale or withdrawal. All information provided is deemed reliable but is not guaranteed accurate, and should be independently verified. Listing courtesy of: Somi Realty, Inc.. tel: 305-443-2525
Real Estate IDX Powered by: TREMGROUP